
The Historic Architecture of Zemun: Central European Charm in Belgrade

Walk from New Belgrade into Zemun and the city changes scale.
Broad roads and large modern blocks give way to a compact centre of low houses, narrow plots, pitched roofs, church towers and streets that rise from the Danube toward Gardoš. At ground level, arched entrances open into courtyards. Around the old squares, merchant houses stand beside churches, municipal buildings and former customs facilities.
This difference is often described as “Austro-Hungarian architecture.” That is useful shorthand, but it does not tell the whole story.
Zemun’s historic architecture is not one uniform style. Its protected old core is a layered urban ensemble in which Baroque churches, Classicist civic buildings, merchant houses, vernacular courtyard properties, Historicist façades, Secession influences and twentieth-century architecture coexist.
Some of those buildings predate the creation of Austria-Hungary in 1867. Others were constructed after Zemun had left the Habsburg world. Medieval remains, Serbian Orthodox heritage, Catholic and Jewish architecture, trading traditions and later Yugoslav modernism all belong to the same landscape.
The result is not a perfectly preserved period town. It is a living part of Belgrade that still carries the physical logic of the separate Danube town Zemun once was.
If you want the political chronology behind that development, begin with our short history of Zemun. This guide concentrates on what that history built, and how to read it in the streets today.
What Defines Zemun’s Architecture?
Zemun’s architectural character comes from the relationship between buildings, streets and landscape, not simply from a few ornate façades.
Characteristic | What you can see | What produced it |
Low-rise street fronts | Mostly one- and two-storey buildings aligned closely with the pavement | Historic plot divisions and a town that developed gradually rather than through large-scale redevelopment |
Narrow plots and courtyards | Gates and carriage passages leading behind the main façade | Homes, shops, workshops, stables and storage sharing the same property |
Several styles side by side | Baroque, Classicism, Historicism, Neo-Renaissance, post-Secession and modernism | Continuous construction across several political and cultural periods |
A religious skyline | Orthodox and Catholic bell towers rising above the roofs | Zemun’s multi-confessional population and comparatively low building height |
Civic architecture | Symmetrical façades, formal entrances and monumental public buildings | Municipal government, customs, education and border administration |
River-and-hill topography | A flat lower town beneath Gardoš, Ćukovac and Kalvarija | Development between the Danube floodplain and elevated loess terrain |
The quickest way to misunderstand Zemun is to look only for decoration. The old town’s character also depends on modest houses, repeated window rhythms, rooflines, plot widths and the way adjoining buildings create a continuous edge along a street.

The Old Core Is Zemun’s Largest Architectural Monument
Individual landmarks matter, but the most important architectural object is the old core itself.
Its streets contain hundreds of buildings of different ages and levels of protection. Some are famous monuments. Others are ordinary residential and commercial properties that preserve the scale and rhythm of the historic town.
Together they create several recognisable features:
buildings positioned directly along the street;
long, narrow properties extending behind the façade;
passages large enough for people, goods or carriages;
internal courtyards surrounded by secondary wings;
shops or workshops toward the street and service spaces behind them;
pitched roofs forming a low, irregular skyline;
squares and religious buildings embedded in the street network rather than isolated as objects.
This is why the replacement or insensitive alteration of one apparently unremarkable house can matter. A building may not be grand enough to attract visitors on its own, yet still complete the scale, building line and roof rhythm of an entire street.
Old Zemun is therefore best understood as an urban ensemble, not an outdoor exhibition of detached monuments.
How the Danube and Zemun’s Hills Shaped the Town
Zemun developed between the Danube and a line of loess hills. That geography created several connected but visually different environments.

Donji Grad and the historic centre
The lower town contains the main commercial streets, squares, market, civic buildings and many of Zemun’s best-known houses. Glavna Street became the principal urban spine, while streets around Magistratski Trg, Veliki Trg and the market connected administration, trade and religious life.
The terrain is comparatively flat close to the river. Buildings here generally form a denser and more formal street front than the houses climbing the hills.
Gardoš
Gardoš rises immediately behind the lower town. Its narrower routes, stairways, small houses and changing levels create a more irregular environment. The surviving medieval fortress walls and the 1896 Millennium Tower occupy the summit.
The tower dominates the image of Zemun, but the architectural experience begins before you reach it. The climb reveals how streets adapt to the slope, how roofs overlap and how the Danube remains visible between buildings.
Ćukovac and Kalvarija
These neighbouring hills form part of the same elevated landscape, but they should not simply be treated as extensions of the Gardoš tourist route. Their streets contain different residential layers, later development and some of the best evidence of how Zemun expanded beyond its oldest centre.
The Danube edge
Zemun’s quay is not only a recreational promenade. The riverbank once served defence, customs, transport and commerce. A fortified embankment was constructed between 1886 and 1889, and the quay subsequently developed as one of the town’s promenades.
The river explains both Zemun’s prosperity and its building types. It brought merchants, passengers and goods, but it also required customs control, quarantine, storage and flood protection.
Before the Habsburg Town: Medieval and Vernacular Traces
Most of the architecture visitors associate with old Zemun dates from the eighteenth century onward. Its visible story, however, begins earlier.
The medieval fortress on Gardoš
The fortress remains on Gardoš are the oldest clearly visible architectural evidence in the historic centre.
Fortifications existed here in earlier periods, but the surviving walls with four circular corner towers are generally associated with the transition from the fourteenth to the fifteenth century. Their elevated position controlled movement along the Danube and formed part of a contested frontier landscape.
The walls are ruins rather than a complete castle. Their importance lies in the plan and surviving masonry, and in the fact that the much later Millennium Tower was placed inside them.
The White Bear Tavern
Beli Medved, or the White Bear, is traditionally presented as one of Zemun’s oldest surviving houses. Its timber-and-masonry form belongs to an older vernacular building tradition very different from the formal civic architecture of the later Habsburg town.
Claims about the precise age of the present fabric vary, so it is safer to describe the building as an exceptionally old vernacular property and long-standing tavern rather than assign it an unsupported construction year.
Its value is not ornamental grandeur. It preserves evidence of an older Zemun of travellers, inns, storage and practical construction before symmetry and formal street façades became dominant.
Baroque Zemun and the Eighteenth-Century Border Town
The eighteenth century transformed Zemun’s built environment.
After the Habsburg monarchy secured the town in the early eighteenth century, Zemun developed as a regulated frontier settlement opposite Ottoman, and later Serbian, Belgrade. Churches, quarantine facilities, customs buildings, merchant houses and public institutions gave permanent form to its new role.
Baroque architecture in Zemun was not simply decoration imported from Central Europe. It was connected to the organisation of religious, commercial and administrative life along the Military Frontier.
Nikolajevska Church
The Church of Saint Nicholas, generally called Nikolajevska Church, was completed in 1752 on the site of earlier places of worship. It displays the principal characteristics of Baroque Orthodox churches constructed in the Military Frontier.
Its tall bell tower provides a vertical landmark above the surrounding roofs. Inside, the iconostasis painted by Dimitrije Bačević in 1762 connects the building to the broader development of Serbian Baroque art.
The original bell tower was destroyed in a major fire in 1867. The subsequent restoration and later stained-glass additions mean the church visible today contains more than one phase rather than representing a perfectly unchanged eighteenth-century building.
The Karamata House
The Karamata House is one of the most important examples of architecture evolving with a merchant family.
Its largest section was constructed in 1763 for the wealthy merchant Kuzman Jovanović.
Dimitrije Karamata acquired the property approximately a decade later, and Jovan Karamata undertook a substantial reconstruction in 1827.
The house therefore cannot be assigned neatly to one style. Its massing and high roof preserve Baroque characteristics, while the later façade was shaped in the spirit of Classicism.
That combination is typical of Zemun. Owners extended and modernised existing properties rather than demolishing every earlier structure whenever architectural fashion changed.
The former Kontumac
The Kontumac was a quarantine complex in which travellers, animals, goods and correspondence arriving from areas considered vulnerable to epidemic disease could be inspected and isolated.
Most of the complex disappeared after it closed, but its former grounds became Zemun’s City Park. The surviving Orthodox Church of Saint Archangel Gabriel and Roman Catholic Church of Saint Roch preserve part of its physical story.
The Orthodox church was built in a restrained Baroque form. Saint Roch was constructed in 1836 to plans by the Zemun builder Josef Felber. Together they show that public-health infrastructure also had a religious and architectural dimension: people held in quarantine still required places of worship.
Customs, Trade and the Architecture of Movement
Zemun’s attractive old houses were not constructed simply to make the town picturesque. Many were part of an economy based on movement.
The Danube and the imperial border brought merchants, craftsmen, officials, passengers, animals, correspondence and goods. Architecture had to accommodate inspection, storage, hospitality, business and domestic life.

The Old Customs House
The Old Customs House was constructed on the Danube bank in 1781, replacing an earlier ground-floor building used for the same purpose.
It was among the largest buildings in the frontier town. The main façade has a central triangular pediment and an arched stone portal, while the building’s size reflects the importance of customs administration and nearby storage facilities.
The Customs House makes Zemun’s former status tangible. A border is not only a political line on a map: it produces buildings, staff, procedures and spaces in which people and goods wait to cross.
Inns and mixed-use properties
Ičko’s House, built in 1793, combines the transition from Baroque to Classicism with the practical role of an inn capable of receiving travellers, horses and carriages.
Other houses contained shops, printing premises, hotels or workshops on the ground floor and residential rooms elsewhere. The building that later housed Hotel Europa and Jova Karamata’s printing business is one surviving example of this mixed residential-commercial type.
These properties help explain the deep plots and large gateways found throughout the centre. The street façade was only the public front of a much longer working environment.
Classicism and the Formation of a Civic Centre
During the late eighteenth and nineteenth centuries, Classicism brought a more controlled architectural vocabulary to Zemun.
Instead of the stronger movement and sculptural effects associated with Baroque, Classical façades emphasised balance, symmetry and measured proportion. Common features included regular window spacing, restrained surface decoration, horizontal cornices, shallow projections and triangular pediments.
The Magistrate Building
The Old Magistrate is the clearest architectural expression of Zemun’s municipal identity.
Constructed from 1826 to 1832 according to plans by Josef Felber, it has a symmetrical Classical façade, a shallow central projection and a triangular pediment. One wing was extended in 1836, modifying the original composition without erasing its basic order.
The building mattered because Zemun possessed its own administration. It was not originally a municipal office serving a neighbourhood of Belgrade; it belonged to a separate town with its own civic institutions.
That is why the Magistrate should be read together with the surrounding square.
Architecture and public space worked as a civic centre in which authority became visible.
The House with the Sundial
The house at Glavna 23 was constructed in 1823 and shaped in the Empire style. Its corner bay gives the building a particularly strong position in the street, while the sundial added to the Dubrovačka Street façade in 1828 remains its most memorable detail.
The sundial is charming, but the larger architectural lesson is the building’s relationship with the corner. Historic urban houses often use a bay, rounded façade or additional decoration to mark an important junction.
Merchant Houses and the Hidden Life Behind the Façade
One of the most rewarding ways to explore Zemun architecture is to stop treating the façade as the whole building.
A typical historic property could contain several functions arranged along a narrow plot:
shops, offices or formal residential rooms toward the street;
a gateway or covered carriage passage;
a courtyard providing light and access;
residential or workshop wings along the sides;
kitchens, stables, storage or service structures farther behind;
a secondary yard or garden at the rear.
Not every house followed this exact plan, and many courtyards have been altered. The pattern nevertheless explains why a modest street entrance can lead into a surprisingly deep property.
Gina Vulko’s House
The long house at Glavna 18 was built at the end of the eighteenth century for the wealthy Greek Vulko family. Its courtyard wings contain arcades and an open porch, making it a useful example of how domestic and commercial life extended behind the street façade.
The House with the Chronogram
After a destructive fire in 1788, the Jewish merchant Rafael Salamun Foli rebuilt a house in Gospodska Street. A Latin inscription above its large gate records its reconstruction, with the year 1792 encoded through selected Roman numerals.
The house has been altered, but it retains cultural and townscape value. It also shows how fire, rebuilding and private ownership repeatedly reshaped Zemun without entirely erasing the existing plot structure.
Spirta House and the Rise of Historicism
Spirta House is one of Zemun’s most distinctive residential buildings.
Built in the middle of the nineteenth century for the wealthy Spirta family, it stands apart from the older low houses around it through its raised ground floor, scale, rich interior and Gothic Revival design. The municipality’s heritage description places it within the Romantic movement and describes its style as pseudo-Gothic.
Its pointed and historically inspired forms were not a return to medieval construction methods. They were part of Historicism: a nineteenth-century architectural culture in which designers selected and reinterpreted styles associated with earlier periods.
The building communicated status. The Spirta family had the means to employ an ambitious design and create an interior known for decorative finishes and elaborate parquet work.
Pavle Spirta received noble status and the right to a family coat of arms in 1856, reinforcing the relationship between architecture and social position.
Spirta House later became home to the Zemun Heritage Museum. Because public access and exhibition arrangements can change, check the Belgrade City Museum before planning a visit specifically to see the interior.
Sacred Architecture and Zemun’s Religious Diversity
Zemun’s skyline was created by several religious communities. Its architecture cannot be explained as exclusively Austrian, Hungarian, Catholic or Serbian Orthodox.
Orthodox churches
Nikolajevska Church and the Church of the Nativity of the Mother of God represent different phases of late-Baroque Orthodox architecture.
The latter was largely completed in 1780. Its richly carved iconostasis was installed in 1788 and painted in 1815 by Arsenije Teodorović, an important Serbian Classicist painter. A Classical church-school building was added to the precinct in 1822.
The Serbian Orthodox Church Community House, constructed in 1909 to designs by Kosta Atanacković-Stanišić, introduced a much later Neo-Romantic architectural layer beside the older church complex.
Catholic architecture
The Church of the Assumption of the Blessed Virgin Mary was constructed from 1785 to 1795 on the site of an adapted Ottoman mosque. It was restored and reshaped in the nineteenth century in an Empire style with Baroque elements.
Its position on Veliki Trg makes the Catholic church a central element of the old town rather than an isolated building at its edge.
The Zemun Synagogue
Ashkenazi Jews constructed the present synagogue in 1850 on the site of an older one. The building was shaped in the spirit of Romanticism, and the former Jewish school survives beside it.
Its importance goes beyond style. The synagogue is rare physical evidence of the Jewish community that contributed to Zemun’s economic and urban development before the Holocaust transformed that community irreversibly.
The cemetery on Gardoš
The cemetery north of the fortress area contains Orthodox, Catholic and Jewish sections.
Established around the middle of the eighteenth century, it preserves chapels, gravestones, family monuments and memorials from several periods.
Architecture here is inseparable from social history. Names, languages, symbols and artistic styles record the communities that lived in Zemun more quietly than its major public buildings do.
Neo-Renaissance, Historicism and the Late-Nineteenth-Century Town
By the late nineteenth century, Zemun’s public architecture became larger and more representative.
Zemun Gymnasium
Zemun Gymnasium demonstrates why the date of an institution must not be confused with the date of its building.
The school was founded in 1858. Its monumental two-storey Neo-Renaissance building was constructed in 1879 according to plans by Zagreb architect Nikola Kolar.
A new wing was added between 1914 and 1916. It was shaped in a post-Secession manner and represents one of Zemun’s earlier modern architectural works. The complex therefore records two different design moments within one educational institution.
Zemun Post Office
The Post Office at Glavna 8 was constructed in 1896 to plans by municipal engineer Dragutin Kapus. Its Neo-Renaissance composition includes decorative Baroque elements, giving an everyday communications building the representative character expected on Zemun’s principal street.
Public schools
The former Girls’ School was constructed in 1899 to plans by Janko Holjac and built by the Zemun contractor Franjo Jenč. Its design combines Historicism with contemporary architectural solutions.
The City Boys’ School followed in 1913–1914 according to plans by Viktor Kovačić and Hugo Ehrlich. Its post-Secession composition, high roof and clock lantern make it a significant work of modern architecture in Zemun’s expanded pre-1918 centre.
These buildings show that schools were not treated as anonymous containers. Their scale and façades expressed civic investment, institutional permanence and the expanding role of public education.
Gardoš Tower Is Not Medieval
The Millennium Tower is Zemun’s most recognisable building, and one of its most frequently misidentified.
The present tower was constructed in 1896 by the Hungarian authorities to commemorate one thousand years of Hungarian statehood. The Zemun municipality describes it as a mixture of historic styles. Its square plan, masonry, battlements and hilltop position deliberately evoke an older fortified past.
The tower stands inside the remains of a medieval fortress, but it is not itself medieval.
This distinction matters because the site contains two architectural stories:
surviving fortress walls from the late medieval period;
a nineteenth-century commemorative monument that reused the visual language and strategic position of the earlier fortress.
The tower is also known locally as the Tower of Sibinjanin Janko, after John Hunyadi. That name strengthens the medieval association, even though it does not change the date of the present structure.
For opening information, viewpoints and the practical climb, use our Things to Do in Zemun guide.
Is Every Ornate Zemun Façade Secession?
No. Zemun contains Secession and post-Secession architecture, but not every decorated historic building belongs to that movement.
Historicism, Neo-Renaissance, Neo-Romanticism, Empire and Baroque Revival designs can all include elaborate ornament. A building should be classified through its complete composition, construction date and documented design, not because it has floral plasterwork or an unusual parapet.
Features associated with Secession may include:
flattened floral or geometric decoration;
stylised window surrounds;
asymmetric accents;
decorative ironwork;
curved or strongly shaped parapets;
a freer treatment of the façade surface than earlier Classical architecture.
Post-Secession buildings often simplify that ornamental language and combine it with more modern massing and planning. The 1914–1916 extension of Zemun Gymnasium and the City Boys’ School are particularly useful documented examples of this transition.
When writing about individual private houses, verified attribution is preferable to assigning a style from appearance alone.
Zemun’s Architecture Did Not End in 1918
The dissolution of Austria-Hungary changed Zemun’s political context, but construction continued.
During the interwar period, Zemun became part of the same state as Belgrade. Its older centre remained recognisable while new religious, residential, industrial and institutional buildings introduced modern architectural ideas.
One of the clearest examples is the Air Force Command building, designed by Dragiša Brašovan and completed in the 1930s. Its monumental modern form is very different from the merchant houses of Glavna Street, yet it belongs to Zemun’s architectural identity just as firmly.
The building demonstrates a broader point: historic Zemun should not be frozen visually in the Habsburg period. Its twentieth-century layers reveal how a former border town adapted to new states, technologies and institutions.
Postwar development intensified that change. Zemun became physically connected to expanding New Belgrade, while new apartment buildings, infrastructure and commercial uses altered its edges and some parts of the historic fabric.
How to Read a Zemun Street
You do not need specialist training to begin reading the architecture of old Zemun. Slow down and look for relationships rather than isolated decorative details.

1. Find the building line
Historic buildings usually stand close to the pavement and form a continuous edge. A setback, gap or much taller replacement can therefore change the character of an entire block.
2. Notice the width of the plot
Many façades are relatively narrow because the property continues deep behind the street. Compare the width of the house with the length visible through its entrance passage.
3. Look for the carriage entrance
A large arched or rectangular gateway was functional. It allowed people, carts and goods to move between the street and courtyard.
4. Imagine the courtyard
The most important domestic and working spaces may be invisible from outside. Side wings, galleries, workshops and storage structures often developed behind the formal façade.
5. Separate structure from decoration
Ask whether a façade is symmetrical, whether it has a central projection, how the windows repeat and where the cornice ends the wall. Those clues are usually more reliable than colour when identifying a style.
6. Follow the roofline
High pitched roofs and occasional mansards contribute greatly to Zemun’s silhouette. Roof alterations can affect a streetscape even when the façade below remains unchanged.
7. Look for layers
A house may have an eighteenth-century core, a nineteenth-century façade and a twentieth-century shopfront. Mixed dates are not necessarily an error; they are often the architectural record of continued use.
A Self-Guided Architecture Walk Through Zemun
This sequence is designed to reveal architectural change. It is not the most complete sightseeing itinerary, and it does not depend on every interior being open.
1. Begin in City Park
Start with the surviving Kontumac churches. Their modest scale makes the former quarantine system easier to imagine than a grand monument would.
2. Compare the school buildings
Look at Zemun Gymnasium and the surrounding educational buildings. Compare Neo-Renaissance monumentality with post-Secession simplification and modern planning.
3. Enter Glavna Street
Study the continuous street line, Post Office, Spirta House, mixed residential-commercial properties and corner treatments. Pay attention to gates rather than only shopfronts.
4. Continue to Magistratski Trg
Read the Old Magistrate as part of a civic ensemble. Its Classical symmetry becomes more meaningful when compared with the less formal merchant houses nearby.
5. Cross the old squares
Around Gospodska Street, Veliki Trg and the market area, compare religious, commercial and municipal buildings occupying the same compact centre.
6. Find the Old Customs House
Its size and proximity to the Danube show how border commerce shaped the town.
7. Walk toward Nikolajevska Church and Karamata House
This area brings Baroque religious architecture, merchant wealth and later Classical remodelling into a small group of streets.
8. Climb through Gardoš
Notice how the street plan loosens and adapts to the slope. At the top, separate the medieval walls from the 1896 tower.
9. Visit the cemetery respectfully
The cemetery reveals Zemun’s religious and social diversity through chapels, graves and memorial art. It remains an active place of burial, not an attraction designed solely for visitors.
10. Descend toward the quay
From the river, look back at the layered skyline: a low townscape punctuated by church towers and crowned by Gardoš.
Allow approximately two hours for observation without interior visits. For food, transport, accessibility and a broader half-day plan, continue with our complete Zemun travel guide.
Is “Austro-Hungarian Architecture” the Right Description?
It is useful shorthand, but it is not precise enough for the whole of Zemun.
Austria-Hungary existed from 1867 to 1918. Many defining Zemun buildings, including Nikolajevska Church, the Old Customs House and the original part of Karamata House, were built before 1867 under the Habsburg monarchy and Military Frontier system.
The old core also contains:
medieval fortress remains;
older vernacular construction;
Serbian Orthodox Baroque;
Catholic and Jewish religious architecture;
Classicist merchant and municipal buildings;
nineteenth-century Historicism;
Secession and post-Secession influences;
interwar and Yugoslav modernism.
“Central European” is more useful when it describes Zemun’s broader urban character: a regulated market and border town with a compact civic centre, multi-confessional institutions, courtyard houses and architecture connected to the Danube region.
Even then, it should not erase Zemun’s Balkan, Serbian, Jewish, Greek, Ottoman-era and Yugoslav layers.
Preserving a Living Historic District
Zemun is not a museum emptied of ordinary life. People live, work, study, shop and run businesses inside its historic buildings.
That continued use helps preserve the old centre, but it also creates pressure. Historic properties must accommodate modern plumbing, heating, electrical systems, accessibility needs, signage, air-conditioning and changing commercial uses.
Common preservation challenges include:
damaged plaster and decorative details;
leaking or altered roofs;
replacement windows that change the façade rhythm;
shopfronts and signs unrelated to the original composition;
visible technical equipment;
incompatible additions or extra storeys;
loss of courtyard structures;
redevelopment that changes historic plot scale;
traffic and parking in narrow streets.
Restoring an attractive façade is not the same as conserving an entire building. Good preservation also considers the plan, construction materials, roof, courtyard, relationship with adjoining properties and the building’s continued function.
The strongest protection therefore treats the old core as a connected urban landscape rather than a list of isolated monuments.
Zemun’s Architecture Seen From the Danube
Walking reveals doors, courtyards and façade details. The river reveals the town’s larger form.
From the Danube, old Zemun appears as a low roofscape between the water and the hills.
Church towers rise above the centre, while the Millennium Tower marks Gardoš behind them. Great War Island occupies the opposite view, and the larger scale of New Belgrade begins close beside the historic town.
That perspective makes an important fact immediately visible: Zemun and New Belgrade adjoin one another on the same side of the rivers, but they embody very different ideas of urban development.
Our guide to Belgrade from the water explains that wider geography. A Belgrade sunset cruise can then turn the comparison into a moving view, connecting Zemun, Great War Island, New Belgrade, the confluence and the old city above the rivers.
Frequently Asked Questions About Zemun Architecture
What architectural style is Zemun known for?
Zemun is not defined by one style. Its old core combines Baroque churches, Classicist civic and merchant buildings, nineteenth-century Historicism, Neo-Renaissance, Secession and post-Secession influences, vernacular houses and twentieth-century modernism.
Why does Zemun have Central European architecture?
Zemun developed for approximately two centuries within the Habsburg political and economic world. Its role as a Danube trading town, military frontier community and border crossing produced civic institutions, churches, merchant houses, customs facilities and a compact urban form different from contemporary Ottoman and Serbian Belgrade.
Is Zemun’s architecture Austro-Hungarian?
Some of it was built while Zemun belonged to Austria-Hungary, but many defining buildings predate the dual monarchy established in 1867. “Habsburg-era” is more accurate for the broader eighteenth- and nineteenth-century development.
What are the most important historic buildings in Zemun?
Important examples include Nikolajevska Church, Karamata House, the Old Customs House, the Old Magistrate, Spirta House, the House with the Sundial, Zemun Gymnasium, Zemun Post Office, the synagogue and the Millennium Tower on Gardoš.
What is the oldest building in Zemun?
The medieval fortress walls on Gardoš are the oldest clearly visible architectural remains in the historic centre. Beli Medved is traditionally described as one of Zemun’s oldest surviving houses, but claims about the precise date of its existing fabric should be treated cautiously.
Is Gardoš Tower medieval?
No. The present Millennium Tower was constructed in 1896. It stands inside the remains of a medieval fortress and uses historic architectural references, which is why the two periods are often confused.
What is special about Spirta House?
Spirta House is an unusually ambitious nineteenth-century merchant residence shaped in a Gothic Revival or pseudo-Gothic style. Its scale, raised ground floor and rich interior distinguished it from most houses in old Zemun.
Where can you see Secession architecture in Zemun?
Secession and post-Secession influences appear in early-twentieth-century civic and residential architecture. The later wing of Zemun Gymnasium and the former City Boys’ School are useful documented examples, while individual private-house attributions should be verified before labelling them.
Is the Old Core of Zemun protected?
Yes. The old core is recognised as a protected cultural-historical ensemble. Its significance lies in the connected street plan, plots, buildings, squares and skyline as well as individual monuments.
Can you explore Zemun’s architecture on foot?
Yes. The old centre is compact and well suited to walking. The route toward Gardoš includes steep, uneven streets and steps, while the lower centre and Danube quay are comparatively flat.
How is Zemun architecture different from old Belgrade?
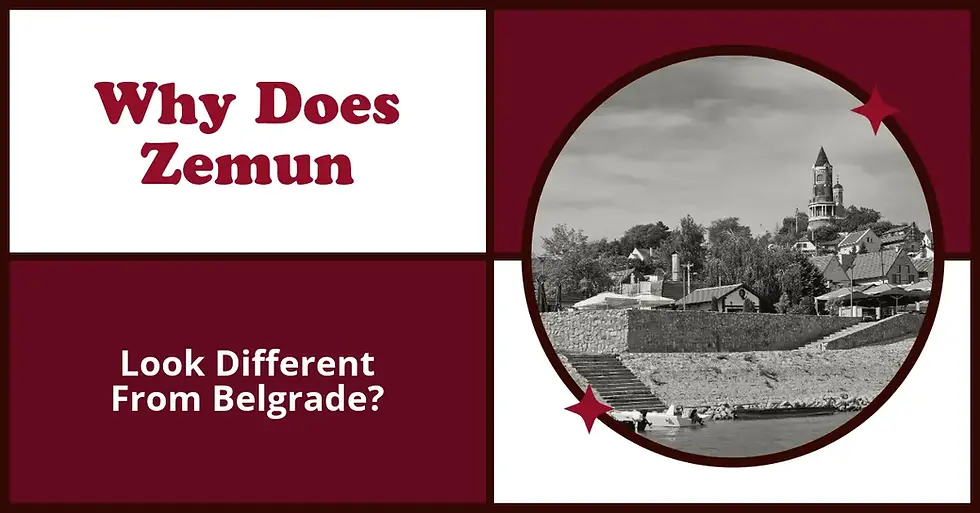
Zemun preserves the form of a separate Habsburg frontier and Danube market town. Old Belgrade developed through a different sequence of Ottoman, Serbian, Europeanising, Yugoslav and modern capital-city layers. For the complete comparison, read Why Does Zemun Look Different From Belgrade?.
Final Thoughts: Look Beyond the Pastel Façades
The architectural charm of Zemun is real, but it is not superficial.
It comes from the scale of the streets, the depth of the plots, the courtyards behind large gates and the towers rising above low roofs. It comes from buildings created for quarantine, customs, worship, education, trade, administration and family life.
Most importantly, it comes from accumulation.
A medieval wall can surround a nineteenth-century monument. A Baroque house can acquire a Classical façade. A nineteenth-century school can receive a post-Secession extension. A former border town can become part of Belgrade without losing the urban form created before that union.
That is why Zemun still feels distinct. Its buildings do not merely decorate its history. They are the evidence of it.


Comments