
Genex Tower: The Story of Belgrade’s Western City Gate

Genex Tower is the enormous concrete gateway visible on the road between Belgrade Airport and the city centre. Officially known as the Western City Gate and originally built as the Genex Residential and Commercial Centre, it consists of two unequal towers joined high above the ground by a two-storey bridge. A circular structure crowns the office tower.
It is one of the clearest international symbols of Yugoslav modernism and one of Belgrade’s most misunderstood buildings. It is not an abandoned monument built only for effect. One tower remains residential, the other was created for a powerful foreign-trade company, and the dramatic silhouette was designed to mark the western entrance to a rapidly expanding capital.
Visitors can see and photograph the exterior from public space, but Genex Tower is not a conventional attraction with regular sightseeing hours. The residential entrances and shared areas belong to the people who live there, while access to the former office tower and rooftop structure should never be assumed.
Genex Tower at a glance
Detail | Answer |
Official heritage name | Genex Residential and Commercial Centre |
Common names | Genex Tower; Western City Gate; Zapadna kapija Beograda |
Location | Narodnih heroja 41–43, Block 33, New Belgrade |
Architect | Mihajlo Mitrović |
Construction period | 1970–1980 |
Original uses | Residential tower and Genex office tower |
Defining feature | Two unequal concrete towers linked near the top |
Heritage status | Protected cultural monument since 2021 |
Interior visits | No dependable regular tourist access |
Best for visitors | Architecture, photography and Yugoslav-history interest |
Suggested exterior visit | About 20–30 minutes |
Why is it called the Western City Gate?
The name describes the building’s urban role as much as its shape.
Genex Tower stands beside the motorway approach from the west, on the route used by travellers arriving from the airport and beyond. The two tall volumes and the bridge between them form a monumental frame at the edge of New Belgrade. Rather than constructing a literal gate across the road, architect Mihajlo Mitrović created a landmark that signals arrival through scale, silhouette and position.
This idea makes more sense when placed within the history of why New Belgrade was built. The new city across the Sava was not planned merely as housing overflow. It was expected to embody the federal capital through large institutions, modern infrastructure, new residential districts and strong visual markers.
The Western City Gate announced that ambition to people entering Belgrade by road. The Palace of Serbia gave the federal state a monumental administrative centre; Sava Centar represented international congress culture; Genex translated commercial power and urban spectacle into a vertical sign.
Who was Mihajlo Mitrović?
Mihajlo Mitrović was one of the most important Serbian architects of the second half of the twentieth century. His work moved between housing, hotels, public buildings, churches and urban landmarks rather than following a single visual formula.
The Historical Archives of Belgrade preserves his professional legacy, including material connected with Genex Tower. That archive is useful because it places the building inside a much broader career rather than reducing Mitrović to the creator of one photogenic concrete tower.
Genex nevertheless became his best-known work. The project brought together several recurring concerns in his architecture:
a building’s relationship with the wider city;
expressive structure rather than hidden engineering;
the use of concrete as both construction and visual language;
and a willingness to make architecture legible at metropolitan scale.
The result is difficult to confuse with another building. Its identity does not depend on a logo or applied ornament. The structure itself is the sign.
How the two towers worked
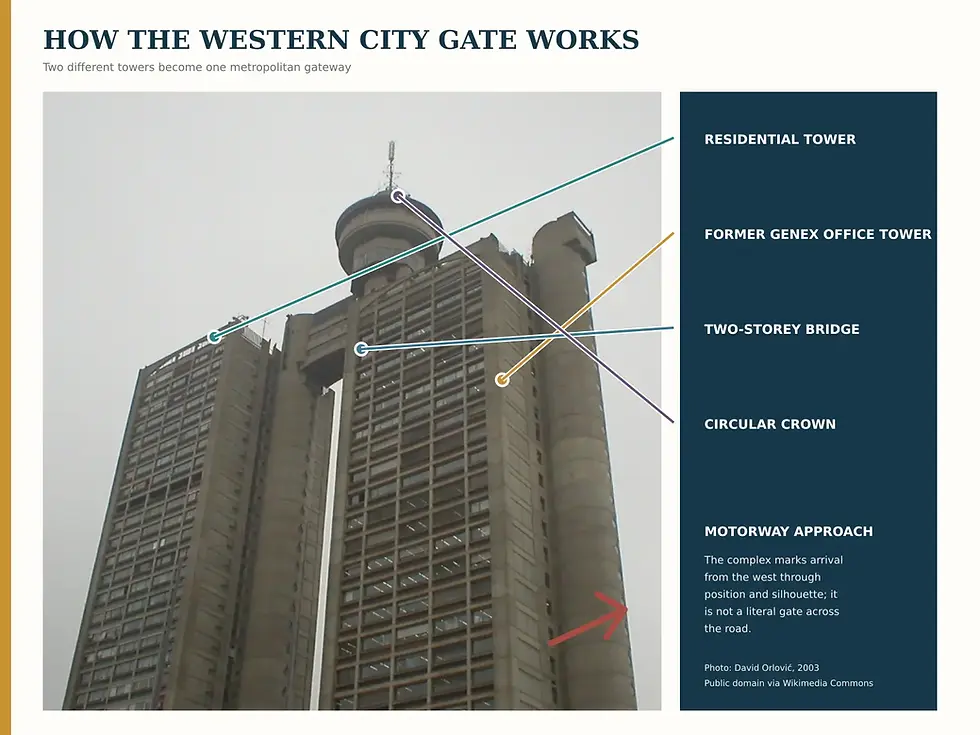
Genex is often described as one tower, but the complex was conceived as two related buildings with different functions.
Part | Original role | What visitors should understand |
Taller tower | Apartments | It remains a residential building, not a public museum |
Lower tower | Offices for Generalexport, usually shortened to Genex | Its history is tied to Yugoslavia’s international trade economy |
Upper bridge | Physical and visual connection | It completes the gateway composition |
Circular crown | Restaurant and viewpoint structure | It is the building’s most recognisable feature but not a public observation deck today |
The pairing gave the complex an unusual mixed identity. It combined everyday domestic life with the headquarters of a globally active company. That combination was not accidental decoration: it reflected the scale and confidence of late-socialist New Belgrade, where housing, administration, commerce and infrastructure were being constructed as parts of a new urban system.
The bridge is especially important. Without it, the composition would read primarily as neighbouring towers. By linking the pair near the top, Mitrović turned the empty air between them into part of the architecture.
What was Genex?
Generalexport, better known as Genex, was a major Yugoslav foreign-trade and tourism company. Its activities extended well beyond a normal office headquarters, connecting Yugoslav goods, services and travel with international markets.
This matters because the tower’s grandeur can otherwise appear arbitrary. The office component projected the importance of an enterprise that operated across borders and represented a particular form of Yugoslav commercial modernity.
The circular crown amplified that image. Commonly described as a revolving restaurant and viewpoint, it suggested technological sophistication and metropolitan confidence. Visitors should be careful with nostalgic claims, however: accounts of its operation and completion are not always consistent, and it should not be presented as a functioning public restaurant today.
Following the decline and eventual bankruptcy of the company, the office side deteriorated while the residential tower continued to function through the work and daily presence of its residents. That asymmetry explains why the building can look both inhabited and neglected at the same time.
Is Genex Tower Brutalist?
Yes, Genex Tower is widely treated as a major work of Brutalist architecture, but the label does not explain everything.
Its association with Brutalism comes from visible concrete, monumental mass, exposed structural logic and an uncompromising silhouette. Yet the building is not simply a pair of heavy boxes. Curved elements, cantilevered forms, deeply modelled façades and the circular crown make it unusually sculptural.
Look for five features:
The gateway void. The space between the towers is as important as the concrete masses.
The arched bases. Large supports open the ground contact instead of making the façades descend as solid walls.
The different façades. Residential balconies and office surfaces express different internal uses.
The bridge. This turns two towers into one metropolitan composition.
The crown. The circular form introduces a futuristic counterpoint to the vertical slabs.
Calling all of New Belgrade Brutalist flattens its history. The wider district contains International Style planning, structural experimentation, late modernism and later commercial development. The self-guided New Belgrade architecture walk gives the label a broader, more critical context.
Why Genex became globally recognisable
Genex Tower was famous locally long before social media, but its international visibility has grown substantially.
The building condenses several qualities that make Yugoslav architecture compelling to a global audience: bold public scale, an unfamiliar socialist history, experimental form and visible ageing. It also photographs extremely well from a distance, where the gateway silhouette is clear.
The 2018–2019 Museum of Modern Art exhibition Toward a Concrete Utopia: Architecture in Yugoslavia, 1948–1980 helped place New Belgrade and Yugoslav modernism before a much wider audience. The exhibition’s argument is more useful than the simplified “communist concrete” framing sometimes repeated online: Yugoslav architecture was diverse, regionally varied and shaped by a country positioned between Cold War blocs.
Genex fits that story because it is simultaneously local and outward-looking. It belongs to a specific New Belgrade block, but it was designed around international movement and the image of arrival.
From controversial giant to protected monument

Large modern buildings rarely arrive without disagreement. Genex Tower’s scale and unusual form attracted criticism as well as admiration, and later neglect intensified debate over whether the building represented architectural ambition or institutional failure.
Its designation as a cultural monument in 2021 established formal recognition of its architectural and urban value. The Belgrade Cultural Heritage Preservation Institute lists both the Genex complex and Sava Centar among New Belgrade’s protected monuments.
Protection does not instantly solve ownership, maintenance or adaptation. The complex contains different functions and stakeholders, and the residential component must continue serving the people who live there. Conservation therefore involves more than cleaning concrete or reopening a viewpoint.
The building’s most important future question is not whether it can be made to look new. It is whether its architectural identity can be preserved while its occupied and disused parts remain safe, functional and economically viable.
Can you go inside Genex Tower?
Do not plan a visit around interior access. There is no dependable public programme comparable with a museum, observation deck or regularly scheduled architectural tour.
The residential tower must be treated as private domestic space.
The former office areas and circular crown may appear in occasional authorised programmes, professional visits or media reports. Those exceptions should not be interpreted as general opening hours. Only use an announcement from the building’s authorised operator or a reputable event organiser when deciding whether access is available.
For most travellers, Genex is an exterior architecture stop.
How to see Genex Tower responsibly
The building is easiest to understand by walking around it rather than trying to find one perfect Instagram angle.

Start with the long view
Approach from a distance so the gateway composition remains legible. Close underneath, the scale is powerful but the relationship between the towers is harder to read.
Compare the two façades
Notice how balconies reveal the residential side, while the former office tower has a different rhythm. This is the simplest way to understand that the pair was not functionally identical.
Look at the bases
The enormous concrete supports are not merely columns enlarged for drama. They help create open ground beneath a building of exceptional visual weight.
Respect ordinary life
People live in the complex. Keep to public pavements and open public areas, avoid blocking entrances, and ask before making residents the subject of close photography.
Do not climb or trespass
Abandoned-looking architecture is not an invitation. Unauthorised entry creates safety and privacy risks and damages the case for responsible architectural tourism.
When is the best time to photograph it?
Morning and late afternoon usually give the concrete more depth than flat midday light. Exact conditions depend on season, weather and which façade you want to photograph.
Overcast weather can suit detailed façade studies because it reduces harsh contrast. Clear low light is better for emphasising the silhouette and texture. Blue hour can be atmospheric, but visitors should remain on well-used public routes and avoid treating darker service areas as photography locations.
A wide lens is useful close to the building, though it can distort the towers dramatically. A longer focal length from farther away often gives a more honest sense of the gateway form.
How to include Genex in a New Belgrade visit
Genex is not beside New Belgrade’s principal river sights, so it works best as one component of a focused modern-architecture day.
If your priority is… | Combine Genex with… |
Understanding Yugoslav planning | The New Belgrade blocks explainer and a walk through Block 23 |
Monumental civic architecture | The Palace of Serbia |
Renewed modernism | |
River landscape and art | Museum of Contemporary Art and Ušće Park |
A structured route |
Public transport or a taxi is generally more efficient than attempting to connect every landmark on foot. New Belgrade is walkable within selected zones, but the distances between major buildings are larger than a central-city map may suggest.
Genex and the city seen from the river
Genex is not a waterfront building, yet its scale belongs to the same broad panorama as New Belgrade’s riverfront institutions and housing blocks.
From the rivers, the district reads less as a collection of isolated concrete objects and more as a planned city set behind parks, embankments and wide transport corridors. That perspective is useful after seeing Genex at close range. Our guide to Belgrade from the water explains how the old city, New Belgrade and Zemun occupy different relationships with the Sava and Danube.
Belgrade Turtle cruises depart from the Sava riverfront near Beton Hala, not from Genex Tower or central New Belgrade. The river view complements an architecture visit, but travellers should allow separate transfer time.
Frequently asked questions
What is Genex Tower?
Genex Tower is a mixed residential and former office complex in New Belgrade, designed by Mihajlo Mitrović and constructed between 1970 and 1980. It is officially known as the Western City Gate.
Why is Genex Tower called the Western City Gate?
Its two towers, high-level bridge and position beside the western motorway approach create a symbolic gateway for travellers entering Belgrade.
Is Genex Tower abandoned?
No. The residential tower is inhabited. Parts associated with the former Genex offices have experienced long periods of disuse and deterioration, which creates the misleading impression that the entire complex is abandoned.
Can tourists visit the revolving restaurant?
It should not be treated as an operating restaurant or regular public viewpoint. Enter only through a clearly authorised, current programme.
Is Genex Tower protected?
Yes. The complex was designated a cultural monument in 2021.
How long do you need?
Allow about 20–30 minutes for a responsible exterior visit, or longer if you are studying and photographing the architecture.


Comments