
Vračar’s Interwar Architecture: Villas, Apartments and Quiet Modernism

Vračar’s interwar architecture developed as Belgrade expanded rapidly between 1918 and 1941. Detached villas, garden-suburb houses and multi-storey rental apartments appeared within the same district because the city was serving different ambitions at once: private family life, professional status, modern comfort and profitable urban housing.
The result is not one uniform style. Academic classicism, Serbian historical references, geometric decoration and modernism can stand within a few doors of one another. Some buildings announce themselves through ornament; others are easy to miss because their modernity lies in proportion, layout, windows and balconies.
Understanding Vračar therefore requires more than identifying pretty façades. It means asking who commissioned a building, how many households it served, how it used its plot and what kind of urban life it promised.
What does “interwar Vračar” mean?
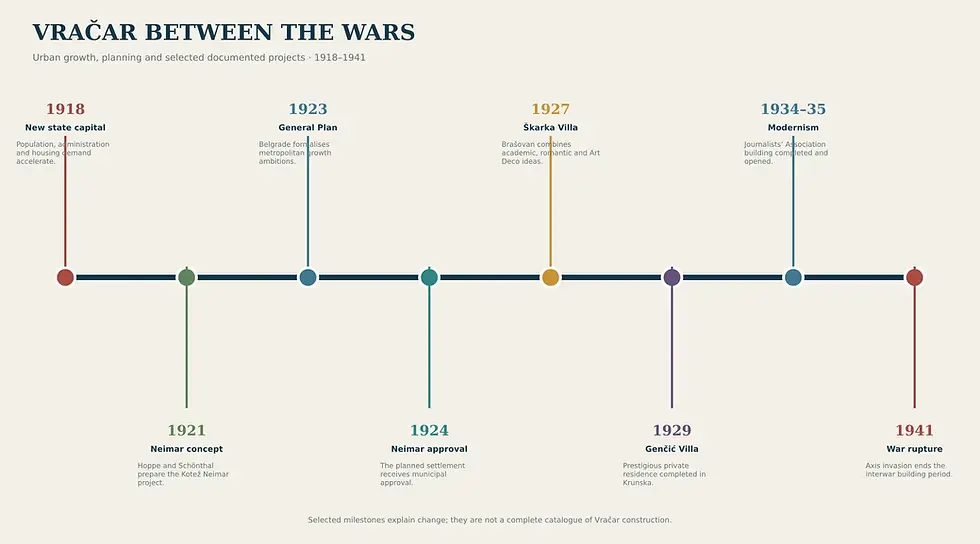
The interwar period covers the years between the end of the First World War and the Axis invasion of Yugoslavia in 1941.

Belgrade became the capital of a larger state and experienced strong population, administrative and physical growth. Vračar absorbed part of that expansion. Land that had once stood beyond the dense centre developed into new streets, villa areas, apartment blocks and public institutions.
Construction did not begin from a blank map. Older roads, houses, property lines and topography shaped what followed. Interwar architecture was inserted into an already changing district and has since been surrounded by postwar and contemporary development.
Why did Vračar expand?
Several forces worked together:
growth of state administration;
an expanding professional middle class;
increased demand for modern apartments;
private investment in rental property;
new planning and parcelling;
improved transport and infrastructure;
desire for healthier residential environments beyond the crowded centre;
prestige associated with particular streets and views.
The same person might want a private family house and also invest in rental housing. Architectural type followed finance and social ambition as much as artistic style.
Villa, family house or apartment building?
These terms are often used loosely, but they describe different relationships between residents, building and plot.
Type | Main characteristic |
Detached villa | Freestanding residence with space around it, frequently behind a garden |
Urban villa | Prestigious residence adapted to a denser city street |
Family house | Primarily intended for one household, but not necessarily monumental |
Rental apartment building | Several flats created partly or primarily to produce rental income |
Mixed-use building | Commercial premises at street level with housing above |
Garden-suburb house | Lower-density residence shaped by greenery and planned-neighbourhood ideals |

The categories overlap. A building can resemble a villa while containing more than one apartment. A family house can later be divided. A rental building can use an ornamental façade associated with prestige.
Academicism: architecture of order and status
Academic architecture remained important because it offered a recognised language of urban respectability.
Common features include:
symmetrical composition;
an emphasised entrance;
framed windows;
cornices and classical details;
a rusticated ground floor;
formal division between lower and upper levels;
representative rooms facing the street.
Calling academicism “traditional” should not imply that it was irrelevant to modern urban growth. It allowed new professional and commercial classes to present themselves through a stable architectural language.
Serbian and Byzantine references
Some interwar buildings incorporated forms understood as national or historically Serbian.
These could include:
arches;
roof silhouettes;
decorative motifs;
references to medieval ecclesiastical forms;
vernacular-inspired details;
compositions intended to appear recognisably local.
Not every arch makes a house Serbian-Byzantine. The label should be used only when supported by a documented design, architect’s intention or reliable architectural analysis.
Secession and decorative transition
Belgrade’s version of Secession did not disappear instantly after the First World War.
Decorative approaches continued and overlapped with later styles.
Look for:
flowing or geometric ornament;
coloured façade surfaces;
decorative ironwork;
stylised floral relief;
windows and doors treated as one artistic composition.
Some façades sit between categories. Style labels help organise evidence, but they should not force a complex building into one word.
Art Deco and geometric refinement
During the interwar period, ornament often became flatter and more geometric.
Possible Art Deco characteristics include:
vertical emphasis;
stepped forms;
stylised reliefs;
strong entrance surrounds;
repeated geometric metalwork;
streamlined decorative patterns.
Avoid calling every building from the 1930s Art Deco. Date is not style, and simple geometry may belong to modernism or practical construction rather than decorative design.
What is Vračar’s “quiet modernism”?
“Quiet modernism” is a useful descriptive phrase for residential buildings whose modernity is expressed through restraint rather than monumentality.
Look for:
smooth façades;
reduced applied ornament;
horizontal lines;
flat or visually simplified roofs;
corner windows;
curved balconies;
carefully proportioned openings;
stairwell glazing;
practical internal planning;
integration of structure and façade.
These buildings may appear modest beside Saint Sava or New Belgrade’s later concrete monuments. Their importance lies in how modern design entered ordinary urban housing.
The phrase is editorial, not an official architectural movement. Individual buildings should still be attributed using documented terminology.
Villas and the promise of private life
An interwar villa communicated more than wealth.
It could express:
separation from the busy street;
family privacy;
controlled relationship with nature;
professional status;
domestic hygiene and modern comfort;
ability to commission an individual architect;
a new model of upper- or middle-class urban life.
The garden, gate and approach were part of that message. Removing the open plot while retaining a façade changes the architecture’s original meaning.
Apartment buildings and the business of housing
Rental buildings responded to a growing city differently.
They allowed several households to occupy valuable urban land and could generate income for owners. Their architecture had to organise:
shared entrance;
circulation and stairs;
street-facing reception rooms;
service areas;
light and ventilation;
balconies;
sometimes shops or offices at ground level.
The apartment building was not merely a compromise forced by density. It represented a modern urban way of living and investing.
Kotež Neimar and the garden-city idea
Kotež Neimar is essential to understanding planned interwar Vračar.

The 1921 concept associated with Emil Hoppe and Otto Schönthal drew on European garden-city and garden-suburb principles. Parcelling and municipal approval developed during the 1920s.
The neighbourhood used:
lower density;
individual plots;
freestanding houses;
vegetation;
terrain and views;
quieter streets.
It did not reproduce Ebenezer Howard’s complete economic and social model. “Garden city” describes the planning influence, not a literal copy.
For its present-day character and preservation questions, read our Krunski Venac and Neimar guide.
Who commissioned these homes?
Interwar Vračar was shaped by clients as well as architects.
Documented owner groups include:
university professors;
teachers;
engineers;
architects;
doctors;
merchants;
ministers and civil servants;
bank employees;
artists;
landlords and investors.
The language of “elite villas” can obscure this range. Some houses were unquestionably prestigious, while others represented the ambitions of professional middle-class households.
Women should not appear only as unnamed wives in architectural history. Where archival documentation supports it, identify women as owners, professionals, clients and joint decision-makers.
Architects behind Vračar’s interwar fabric
Important figures for further research include:
Dragiša Brašovan;
Branislav Kojić;
Jan Dubový;
Milutin Borisavljević;
Matija Bleh;
Emil Hoppe;
Otto Schönthal;
architects and engineers working through the Neimar company.
Their approaches differed. The point is not to construct a Vračar “top ten,” but to show how architects negotiated client taste, plot conditions, regulation and changing ideas of modernity.
Case study: the Genčić Villa
The former Genčić Villa at Krunska 51 was designed by Dragiša Brašovan and completed in 1929 for Đorđe Genčić.
It now houses the Nikola Tesla Museum. This new use has made the building one of Vračar’s most recognisable villas while preserving its association with an individual interwar commission.
Study:
how the building meets the street;
its controlled symmetry and massing;
the balance between representation and domestic scale;
how institutional signage and visitor movement changed the original residence.
The Tesla collection and ticketing belong to a museum guide. Here, the building is evidence of interwar residential culture.
Krunski Venac as an architectural timeline
Krunski Venac contains a particularly legible mixture:
pre-First World War houses;
interwar villas;
rental apartment buildings;
postwar housing;
later infill;
contemporary replacement.
Academicism and modernism dominate much of the historic residential character, but the area should not be presented as stylistically uniform.
Its trees, gardens, fences and building setbacks are part of the architectural evidence. A façade-only study would miss how the street was meant to work.
How can you recognise an altered building?
Look for:
a top floor using different materials or window proportions;
enclosed balconies;
replacement PVC windows disrupting original divisions;
removed cornices or ornament;
shopfronts cutting through a residential ground floor;
a changed roof;
garden converted into parking;
air-conditioning units obscuring composition;
modern cladding over older surfaces.

Alteration is not automatically bad. Buildings need to remain usable. The architectural question is whether change preserves or destroys the logic of the original design.
Why preservation is about more than famous houses
Losing one building can remove:
evidence of how people lived;
the work of an architect or craftsperson;
a garden and mature trees;
the original plot rhythm;
light and space shared with neighbouring properties;
a link within a wider street composition.
Protection is complicated because an individually listed monument, a building within a protected ensemble, a property under preliminary protection and an unprotected old house do not have identical legal standing.
Recent cases demonstrate that documentation and public recognition do not always prevent demolition. In February 2026, a villa attributed to Branislav Kojić in Mome Kapora was demolished amid reported questions about prior protection and permitting.
Is contemporary architecture the problem?
Not inherently.
Good new architecture can add another valuable layer to Vračar. The stronger questions are:
Does it respect the street’s scale?
How much of the plot does it cover?
Does it preserve vegetation?
Does it overwhelm neighbouring houses?
Does it add more traffic than the street can absorb?
Does it acknowledge documented heritage?
Is it honestly contemporary or a superficial imitation?
Architectural continuity does not require copying old ornament. It requires understanding relationships.
How to explore interwar Vračar
The history page should not duplicate turn-by-turn navigation. Use our Vračar architecture walking route to move from Saint Sava through Neimar and Kalenić toward Krunski Venac.
On the walk, choose one theme:
villa plots;
rental apartments;
curved modernist corners;
original doors;
added floors;
gardens lost to parking;
postwar buildings responding to interwar neighbours.
Looking for one relationship produces a better architecture walk than photographing every old building.
From interwar Vračar to postwar Belgrade
Vračar explains how Belgrade expanded through villas, apartment houses and planned residential streets before the Second World War. New Belgrade shows a different answer after the war: large-scale planning, collective housing, state institutions and modern infrastructure.
The river places both periods in one view. From the Sava, the old city’s slopes, New Belgrade’s horizontal scale and later waterfront development become part of the same urban history.
Continue with Belgrade From the Water, the future New Belgrade architecture guide or the Saint Sava-to-Sava itinerary.
Frequently asked questions
What is interwar architecture?
In this context, it means architecture created between the end of the First World War and the Axis invasion of Yugoslavia in 1941.
What styles can you see in interwar Vračar?
Academic classicism, historical and national references, lingering Secession, geometric decoration, Art Deco influences and modernism all appear.
What does “quiet modernism” mean?
It is a descriptive term for restrained residential modernism expressed through clean surfaces, proportion, windows, balconies and practical planning rather than dramatic monumentality.
Is every old Vračar house a villa?
No. The area includes family houses, urban villas, multi-apartment residences, rental buildings and later conversions.
Where is the best place to see this architecture?
Krunski Venac and Kotež Neimar provide the clearest concentrations, connected by the Vračar architecture walking route.
Why are these buildings being demolished?
High land values, demand for more floor area, deterioration and uneven protection can make low houses on large plots vulnerable to replacement.


Yorumlar