
Krunski Venac and Neimar: Vračar’s Most Beautiful Residential Streets

Krunski Venac and Neimar contain some of Vračar’s most rewarding residential streets, but they are not interchangeable. Krunski Venac developed around a prestigious urban street closer to central Belgrade, while Kotež Neimar was planned as a lower-density residential settlement influenced by garden-city ideas.
Both preserve fragments of the city that grew between the world wars: detached villas, gardens, apartment buildings and houses designed for Belgrade’s expanding professional classes. Both are also changing under pressure from demolition, additions and denser replacement.
Visit them for the relationship between buildings and streets, not for access to private interiors. Their value lies in lived residential fabric rather than a row of attractions.
Krunski Venac and Neimar compared
Feature | Krunski Venac | Neimar |
Urban character | Central residential street and surrounding blocks | Planned villa neighbourhood on the Vračar slope |
Typical experience | Villas mixed with apartments and institutions | Smaller houses, gardens, slopes and side streets |
Main development | Late nineteenth century through interwar Belgrade | Principally interwar planned expansion |
Best-known axis | Krunska | A network of residential streets |
Architecture | Academicism, Secession, modernism and postwar infill | Individual villas, academicism, modernism and garden-suburb planning |
Best way to visit | Linear street exploration | Slower, meandering walk |
Main preservation issue | Demolition, alteration and incompatible replacement | Loss of villa plots and low-density character |

What exactly is Krunski Venac?
Krunski Venac is a cultural-historical area centred on Krunska and connected streets. Krunska is the street itself; Krunski Venac describes a broader urban ensemble.
Its development reflects Belgrade’s expansion away from the older centre. Earlier regulation encouraged villas set back behind gardens and transparent fences. During the interwar period, larger residences and multi-storey rental buildings added density without immediately erasing the street’s green character.
Krunski Venac received protected cultural-historical status in 2021. Protection applies to the value of the ensemble as well as selected individual buildings. That distinction matters: a street can be significant because of its collective scale, trees, plots and building rhythm even when every structure is not protected separately.
Why does Krunska feel unusually green?
The effect comes from several elements working together:
street trees;
front gardens;
buildings withdrawn from the pavement;
fences that allow greenery to remain visible;
relatively broad pedestrian space;
gaps between some freestanding houses.
Krunska was regulated during the early twentieth century, and historical accounts associate its tree-lined character with the period when Belgrade was developing new residential streets modelled partly on major European capitals.
It is not an untouched boulevard. War damage, postwar apartment construction, traffic, neglect and recent development have changed it. What survives is a recognisable urban pattern rather than a preserved period set.

What exactly is Neimar?
Neimar commonly refers to the residential area on the Vračar slope south and southeast of Saint Sava. Kotež Neimar more specifically names the planned historical settlement developed during the interwar period.
The 1921 plan is associated with Emil Hoppe and Otto Schönthal. It drew on European garden-city principles, promoting lower density, freestanding homes, vegetation and a more deliberate relationship between street and dwelling.
The name combined the idea of a kotež - from “cottage” - with the Neimar company connected with the development.
Neimar was not a complete self-sufficient garden city. It was a Belgrade residential adaptation: an attempt to create healthier, quieter housing while the capital was expanding rapidly.
Who lived in Kotež Neimar?
The neighbourhood is often simplified as an enclave for “the elite.” Its social character was more varied.
Historical research identifies residents including:
civil servants;
bank employees;
university and secondary-school professors;
engineers;
architects;
artists;
doctors;
teachers;
craftspeople;
pensioners and other middle-class households.
Building a house still required resources, but residents were not one single profession or social type. The neighbourhood reflected the growth of an educated administrative and professional middle class in interwar Belgrade.
What should you notice in Krunski Venac?
Villas behind gardens
The house itself is only part of the design. Look at the distance from the street, the fence, the entrance path and the vegetation.

Academic façades
Symmetry, framed windows, formal entrances and classical details communicate stability and social position.
Secession traces
Curving lines, coloured façade surfaces, floral or geometric ornament and decorative ironwork reveal the transition away from strict historicism.
Interwar apartments
These buildings introduced several households and sometimes rental income to streets previously associated with private homes. Look at shared entrances, stairwell windows, balconies and corners.
Quiet modernism
Reduced ornament, clean planes, horizontal balconies and curved corners can be easy to overlook beside more decorative villas.
Postwar additions
Some later buildings respected older setbacks and height relationships. Others changed the scale more dramatically. The street is an architectural conversation rather than one-period uniformity.
The Genčić Villa and Nikola Tesla Museum
One of Krunska’s best-known buildings is the former Genčić Villa at number 51, designed by Dragiša Brašovan and completed in 1929.
Originally a private residence for Đorđe Genčić, it later became the Nikola Tesla Museum. That change of use demonstrates one way a residential building can survive: public cultural purpose replaces the original domestic function without erasing the architecture.
Museum visiting arrangements belong to a separate practical guide. From the street, the building already explains how an interwar villa could combine prestige, urban presence and controlled ornament.
What should you notice in Neimar?
The slope
Terrain creates changing views, short perspectives and houses that respond differently to the street. A building on a corner or rising plot may dominate without being large.
Front and side gardens
Vegetation softens the relationship between private life and public street. Even a narrow strip of garden changes how the building is perceived.
Individuality
Unlike a development of identical houses, Kotež Neimar contains individually designed residences. Academic, vernacular, romantic and modernist ideas may appear within the same area.
Corners
Corner windows, terraces, rounded walls and angled entrances show architects responding to irregular plots and views.
Later alteration
Look for enclosed balconies, replacement windows, added floors, converted gardens and simplified façades. A surviving building may no longer preserve its original appearance completely.
Krunski Venac is a street composition
It is tempting to reduce the area to a list of addresses. That misses its strongest quality.
Krunski Venac works through repetition and variation:
one garden continues the openness created by the next;
trees soften buildings from different periods;
repeated setbacks create continuity;
apartment buildings introduce density without always eliminating the earlier line;
institutions occupy residences built for private owners.
When one element disappears, the impact travels beyond its property boundary.
Neimar is a plot composition
Neimar’s identity depends even more strongly on the relationship between house and land.
Replacing one villa with a much larger building can remove:
mature vegetation;
open side space;
views between properties;
the original street setback;
evidence of interwar domestic life;
the lower-density rhythm that defined the planned settlement.
This does not mean new architecture is inherently destructive. A successful intervention should consider scale, plot coverage, height, trees, street capacity and the documented value of what already exists.
Why are these streets changing?
Vračar has high land values and strong demand for housing. A low villa on a generous plot represents an opportunity to build more saleable floor area.
Change commonly occurs through:
complete demolition;
an additional floor;
expanded footprint;
garden conversion to parking;
façade replacement;
construction on adjacent open land;
long deterioration followed by claims that repair is impractical.
Protection is also complicated. Individual monuments, protected ensembles, buildings under preliminary protection and unprotected properties do not have identical legal status.
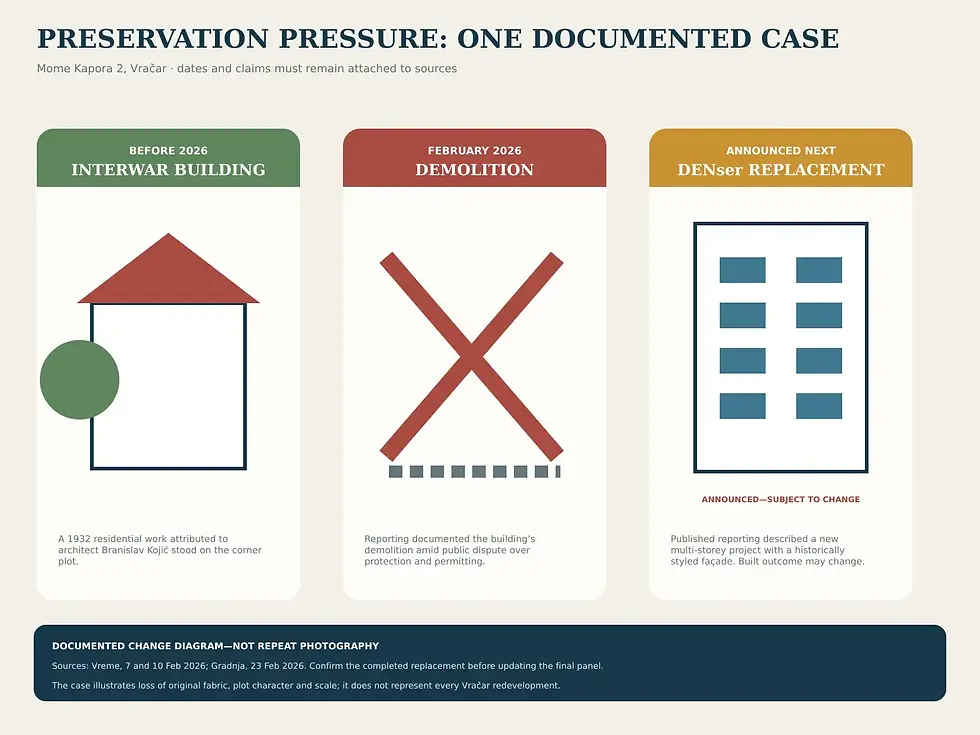
The debate became especially visible again in February 2026, when a villa attributed to Branislav Kojić in Mome Kapora was demolished amid public questions about its protection and permitting. The article should date such examples clearly rather than presenting them as timeless conditions.
Is old always better?
No. Age alone does not establish architectural quality, and preservation cannot mean refusing every change.
A useful assessment asks:
Is the original building documented?
Is it important individually or as part of the street?
Can it be adapted?
Does a replacement respect scale and setback?
What happens to the garden?
Does additional density overwhelm infrastructure?
Is the new design honestly contemporary or merely imitating selected historic details?
The neighbourhood’s future depends on decisions about relationships, not a competition between “old” and “new” façades.
How to explore the two areas
If you have one hour
Walk a section of Krunska around the Nikola Tesla Museum, or choose a short Neimar loop from Saint Sava.
If you have two hours
Start at Saint Sava, walk selected Neimar streets and finish at Kalenić.
If you have half a day
Follow our complete Vračar architecture walking route through Neimar, Kalenić, Njegoševa and Krunski Venac.
Trying to see every side street produces fatigue without better understanding. Choose one or two architectural questions and follow them: gardens, corner buildings, modernist balconies or later additions.
Residential etiquette
Stay on public pavements.
Do not enter gardens or courtyards.
Avoid looking or photographing through windows.
Keep voices low near homes.
Do not block gates and garages.
Do not publish instructions for finding private residents or celebrities.
Accept that planting may obscure an important façade.
These areas are worth visiting because they remain lived neighbourhoods, not because they perform history for visitors.
How Krunski Venac and Neimar fit into Vračar
Saint Sava supplies the monumental image of Vračar. Kalenić supplies its everyday commercial life. Krunski Venac and Neimar explain what lies between them: housing, ambition, privacy, professional identity and the changing idea of a comfortable city home.
For architectural history, continue with Vračar’s interwar villas and quiet modernism. For a complete neighbourhood plan, use our Vračar guide.
From residential streets to the river
Krunski Venac and Neimar show Belgrade at private scale-homes, gardens and the ambitions of individual households. The rivers reveal its public scale: fortress walls, bridges, waterfront development and entire neighbourhood skylines.
The Saint Sava-to-Sava itinerary connects those perspectives without turning the residential streets into a commercial detour.
Frequently asked questions
Are Krunski Venac and Neimar the same area?
No. Krunski Venac is a cultural-historical area centred on Krunska and connected streets, while Neimar refers to a residential area farther south on the Vračar slope.
What is Kotež Neimar?
Kotež Neimar is a planned interwar residential settlement influenced by European garden-city ideas.
Which area is better for architecture?
Krunski Venac offers a clearer linear sequence of different architectural periods. Neimar is stronger for villa plots, gardens, slopes and quieter residential exploration.
Can you enter the historic villas?
Generally no. Most remain private properties and should be viewed from public streets.
How long should you spend?
Allow about an hour for one area or two-and-a-half to three hours for the complete architecture route connecting both.
Why are villas disappearing?
High land values, redevelopment pressure, deterioration and uneven legal protection can make low houses on large plots vulnerable to denser replacement.


Yorumlar